top of page

Encino Estates

(936) 257-5229

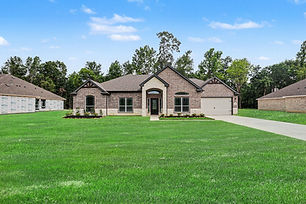
Encino Estates is nestled in the trees on County Road 1008 just outside the city of Kenefick and just North of Dayton, TX offering spacious 3/4 acre homesites. In fact, Encino Estates is so centrally located it is literally a 20 minute ride to Dayton, Crosby, Mont Belvieu and Cleveland, TX. This community offers a guarded security entrance and beautiful wooded 3/4 acre lots. Our homeowners can enjoy country living at its finest along with low taxes! Not to mention your kids will have access to the highly sought after Dayton Independent School District. Come and make your escape to the country where you can listen to the crickets sing from your front porch.

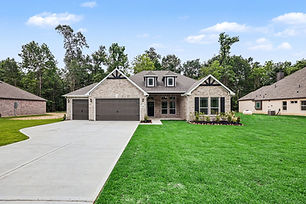
Model Home

1219 Encino Dr. Dayton, TX 77535

(936) 257-5229

New Homes for Sale in Dayton, TX

Hours

10AM - 7PM

Mon. - Sun.

School Information

Dayton ISD

Dr. E.R. Richter Elementary

Wilson Middle School

Dayton High School

Available Floorplans

Sherman

Starting at $395,990

1,829

SQ FT.

3

BED

2

BATH

2/3

GARAGE

Ready To Build

​

Dallas

Starting at $439,990

2,219

SQ FT.

4

BED

2.5

BATH

2/3

GARAGE

Ready To Build

​

Montgomery

Starting at $449,990

2,482

SQ FT.

4

BED

2.5

BATH

3

GARAGE

Ready To Build

​

Smith

Starting at $410,990

1,968

SQ FT.

4

BED

2

BATH

2/3

GARAGE

Ready To Build

​

Coleman

Starting at $441,990

2,250

SQ FT.

3

BED

2.5

BATH

2/3

GARAGE

Ready To Build

​

Mason

Starting at $471,990

2,694

SQ FT.

5

BED

3

BATH

2/3

GARAGE

Ready To Build

​

Grayson

Starting at $415,990

2,084

SQ FT.

3

BED

2

BATH

2/3

GARAGE

Ready To Build

​

Seabury

Starting at $445,990

2,492

SQ FT.

4

BED

2.5

BATH

2/3

GARAGE

Ready To Build

​

Walker

Starting at $469,990

2,976

SQ FT.

4

BED

3.5

BATH

2/3

GARAGE

Ready To Build

​

Move in Ready

Dallas

Move in Ready

1272 Southern Dr.

Dayton, TX 77535

$2,510 Monthly P&I

2,219

SQ FT.

3

BED

2.5

BATH

2

GARAGE

$489,990

Montgomery

Move in Ready

4508 Southern Dr.

Dayton, TX 77535

$2,698 Monthly P&I

2,482

SQ FT.

4

BED

2.5

BATH

2

GARAGE

$514,990

Mason

Move in Ready

4512 Southern Dr.

Dayton, TX 77535

$2,679 Monthly P&I

2,617

SQ FT.

4

BED

3

BATH

2

GARAGE

$522,990

Coleman

Move in Ready

4524 Southern Dr.

Dayton, TX 77535

$2,587 Monthly P&I

2,250

SQ FT.

4

BED

3

BATH

3

GARAGE

$504,990

Montgomery

Move in Ready

4520 Southern Dr.

Dayton, TX 77535

$2,561 Monthly P&I

2482

SQ FT.

4

BED

2.5

BATH

2

GARAGE

$499,990

Mason

Move in Ready

4540 Southern Dr.

Dayton, TX 77535

$2,925 Monthly P&I

2,964

SQ FT.

4

BED

3

BATH

3

GARAGE

$570,990

Coleman

Move in Ready

4536 Southern Dr.

Dayton, TX 77535

$2,669 Monthly P&I

2,250

SQ FT.

3

BED

2.5

BATH

3

GARAGE

$520,990

Seabury

Move in Ready

4516 Southern Dr.

Dayton, TX 77535

$2,587 Monthly P&I

2,492

SQ FT.

4

BED

2.5

BATH

3

GARAGE

$504,990

Winkler

Move in Ready

4528 Southern Dr.

Dayton, TX 77535

$2,817 Monthly P&I

3,247

SQ FT.

4

BED

2.5

BATH

3

GARAGE

$549,990

More About the Community

COMMUNITY HIGHLIGHTS AT A GLANCE

Price Point: Starting in the $390s Homesite Scale: 3/4-acre wooded lots Square Footage: 1,829 to 3,247+ sq. ft. Tax Rate: Exceptional 1.17% tax rate after homestead (No MUD / No PID taxes) Financial Advantage: Up to $90,000 more home purchasing power compared to 3% MPC tax zones Garage Designs: 3-car garage options, including available drive-through 3rd bay Model Home & Sales Office: 1219 Encino Drive, Dayton, TX 77535

New Homes in Dayton, TX | Encino Estates by Kendall Homes

Discover new homes on acreage homesites on wooded lots in Dayton, TX from the $390s. Enjoy an ultra-low 1.17% tax rate, 3-car garages, and wide-footprint architectural layouts.

TRUE ACREAGE LIVING VS. THE CROWDED SUBDIVISION: ENCINO ESTATES

In the growing Dayton corridor, homebuyers face a clear choice. Down the road, high-density master-planned developments like River Ranch sell narrow, two-story starter boxes on 50-foot pocket lots—weighed down by burdensome MUD taxes, PID assessments, and steep monthly HOA fees that fund shared community amenities. Encino Estates by Kendall Homes takes an entirely different approach. Nestled among towering native pine trees just north of Dayton off CR 1008, Encino Estates offers private, wooded 3/4-acre homesites paired with an ultra-low 1.17% tax rate (after homestead) and low annual HOA dues. Rather than paying thousands of dollars a year to tax districts and associations for a crowded community pool you have to share with hundreds of neighbors, Encino Estates gives you the land and financial freedom to build your own private amenities—whether that is a custom resort-style pool, a detached workshop, an outdoor pavilion, or dedicated parking for your boat and RV.

PURPOSE-BUILT FOR ACREAGE: SUBSTANCE OVER SQUARE-FOOT SHORTCUTS

We refuse to build cheap, narrow "boxes" designed to squeeze onto small suburban lots. Ranging from approximately 1,829 to over 3,200 square feet, our single-story and sprawling multi-level residences are engineered with broad horizontal footprints that command the streetscape and make full architectural use of your 3/4-acre property. Wooded 3/4-Acre Parcels: Deep, wide homesites enveloped by natural pine canopies offer built-in natural buffers, personal privacy, and expansive backyard depth. Wide-Profile Floor Plans: Designed with open-concept central gathering rooms, split-wing bedroom suites for privacy, executive home studies, and grand sightlines that capture the wooded scenery. 3-Car Garages & Pull-Through Bays: Every floor plan accommodates generous three-car garage configurations, with select layouts offering our signature drive-through third-car garage bay for effortless pull-through access to your backyard and workshop. High-Caliber Construction Standards: From engineered post-tension foundations and advanced thermal insulation envelopes to designer quartz/granite surfaces, custom-styled cabinetry, and substantial trim work, our homes are crafted to stand as long-term, multi-generational investments.

COUNTRY SECLUSION WITH EASY METROPOLITAN COMMUTES

Encino Estates provides the quiet serenity of country acreage living while keeping major employment centers, school systems, and retail corridors within easy reach: Direct Highway Connectivity: Quick access to US-90, FM 1960, and the Grand Parkway (TX-99) links you seamlessly to Mont Belvieu, Baytown, the Houston Ship Channel industrial complex, and downtown Houston. Dayton Conveniences: Located just minutes from central Dayton schools, sports complexes, dining, and local grocery shopping. Outdoor Recreation: Minutes from boating, fishing, and watersports on the Trinity River, Lake Houston, and Trinity Bay. School District: Served by the close-knit Dayton Independent School District (Dayton ISD).

BUILD A HOME OF ENDURING QUALITY

If your priority is simply the cheapest square foot on the tightest lot, the market is full of two-story tract boxes. But if you want a home of architectural substance, a private wooded homesite, thousands in annual tax savings, and the space to build your own private retreat, Encino Estates is built for you. Visit our on-site model home at 1219 Encino Drive in Dayton or schedule your private homesite tour today.

Floor plan & Elevation renderings are the artist's interpretation of the floor plan and may contain options or features which are not standard in all communities. Stated square footages are approximate and should not be used as representation of the home’s actual size. Plans, features, and prices are subject to change without notice. 100% financing available through USDA, has eligibility requirements and certain neighborhoods may not be located within a USDA area. Sale prices and interest rates are subject to change without notice. USDA estimated Monthly P&I is based on USDA $0-Down Program with a 6.25% fixed 30 year interest rate. FHA loans require 3.5% down payment, estimated payments are based on 4.875% fixed 30 year interest rate. Other fees such as taxes, insurance, and HOA fees may not be included in the monthly payment posted and will result in a higher monthly payment. All monthly payments are estimates, rates are subject to change without notice. Virtual Tours may not be an exact representation of the home. *All incentives are subject to change without notice, incentives are community and home specific, please contact a Kendall Homes representative for more details. By submitting any contact form, you agree to receive text messages at the provided number from Kendall Homes. Message frequency varies, and standard message and data rates may apply. You have the right to OPT-OUT receiving messages at any time. To OPT-OUT, reply "STOP" to any text message you receive from us. Reply HELP for assistance.

ghba_3c.jpg

427 Mason Park Blvd.,
Katy, TX 77450.​

Tel: 281-609-8310

Fax: 281-398-4011

Corporate Office

NAHB_member_new.png

© 2025 Kendall Homes. All Rights Reserved.

bottom of page